
Industrial warehouse, 5,500 m²
Steel-frame hall with mezzanines, two-level offices and its own parking. Available for sale or lease.
5,500 m²
Building area
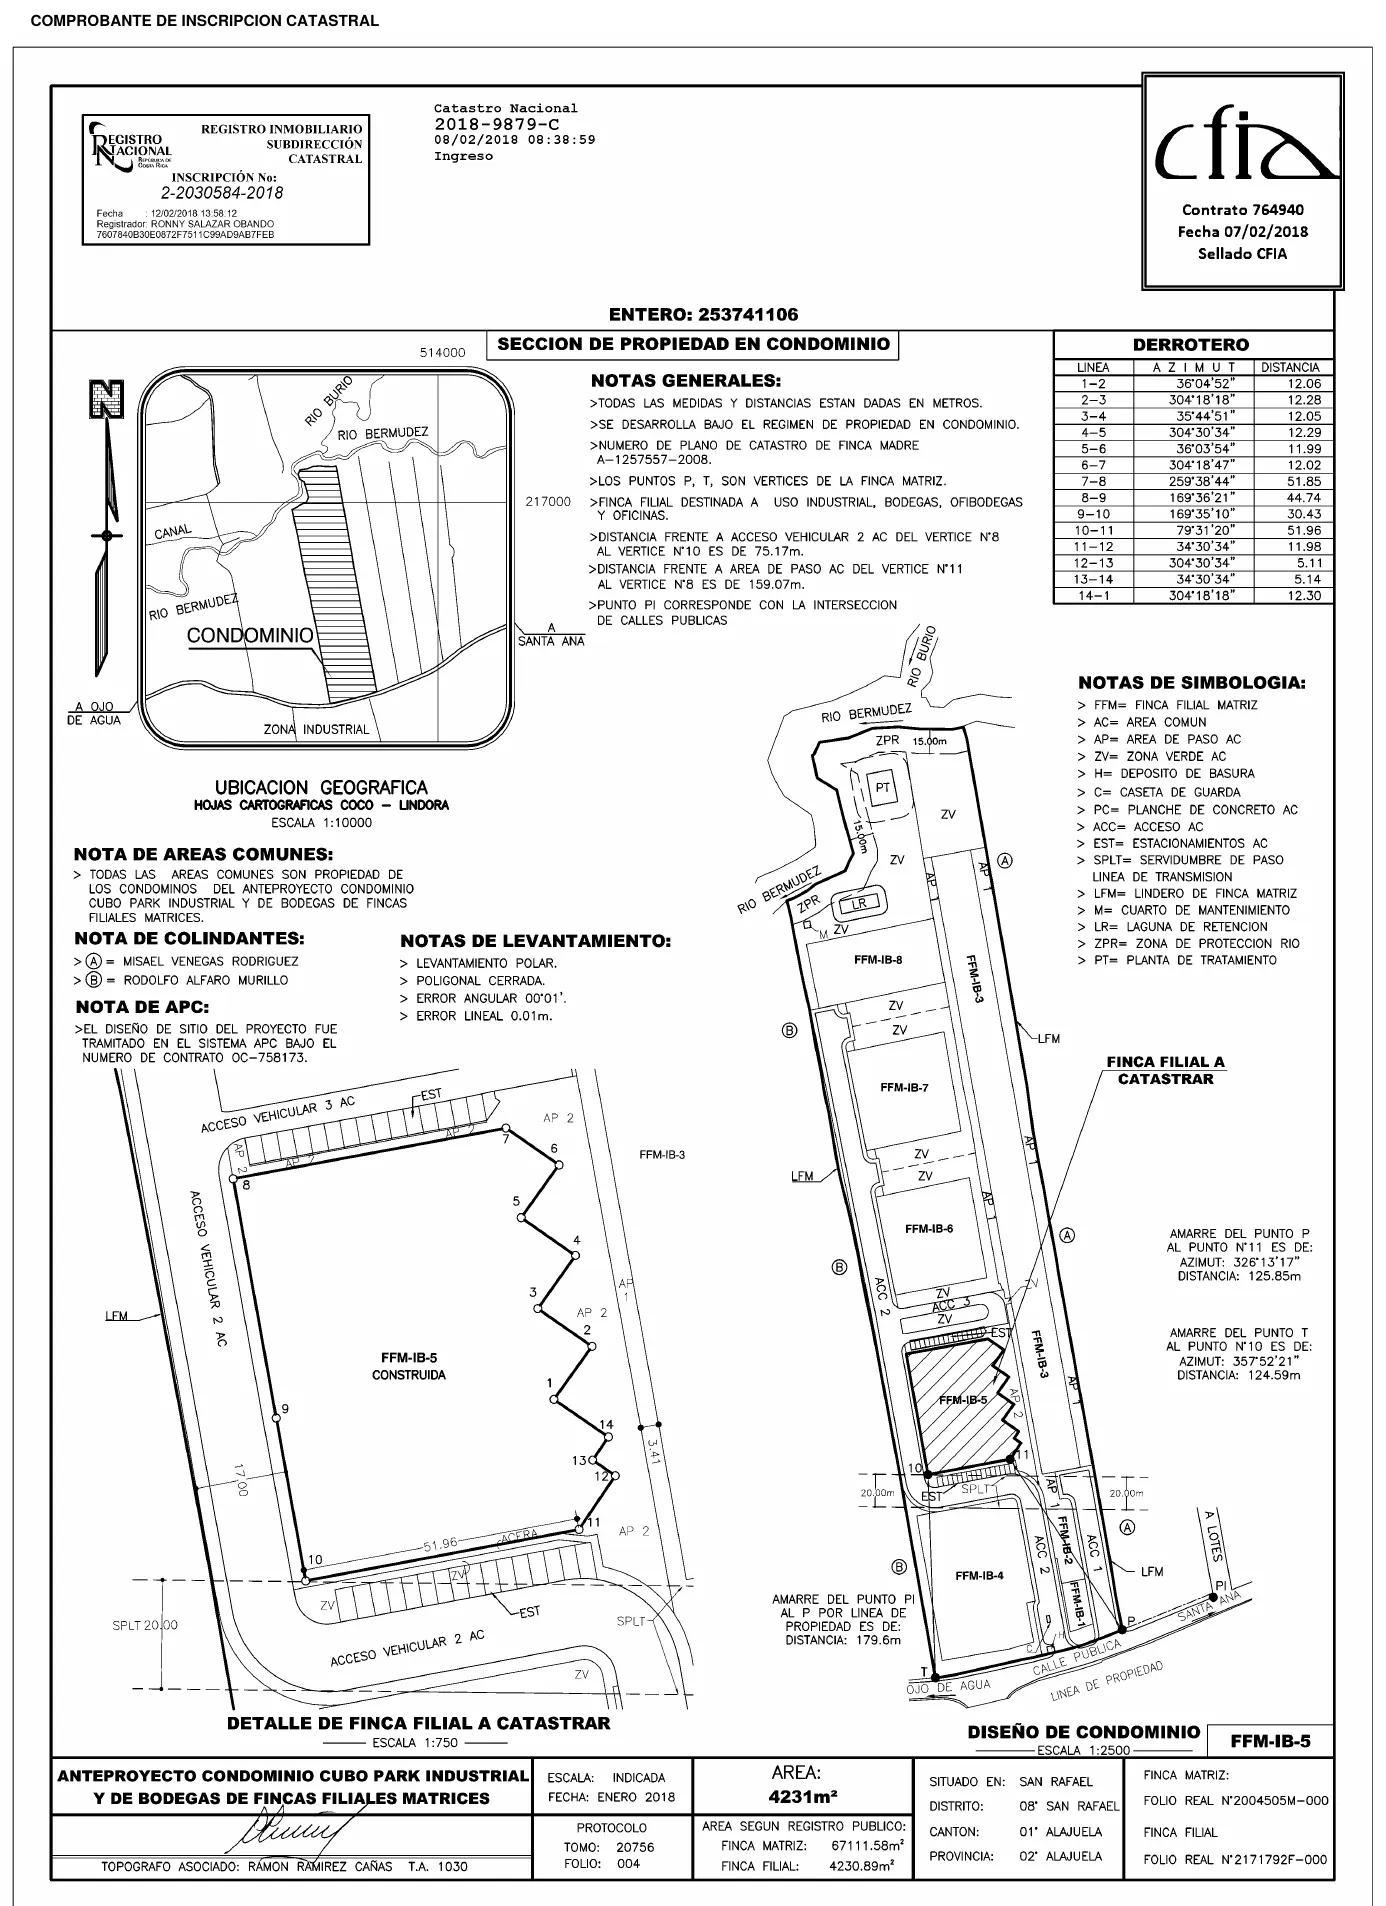
4,230.89 m²
Land (cadastral)
2
Mezzanine levels
$8/m²
Lease + VAT
$1/m²
Maintenance
FFM-IB-5
Lot number
Overview
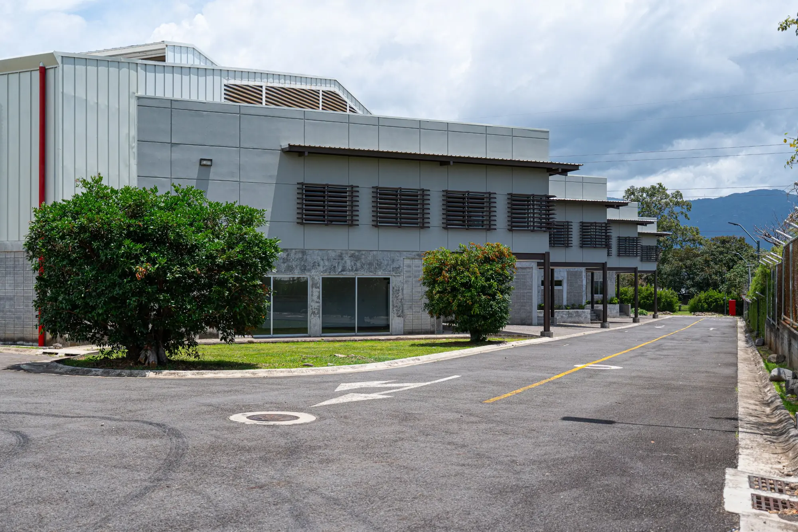
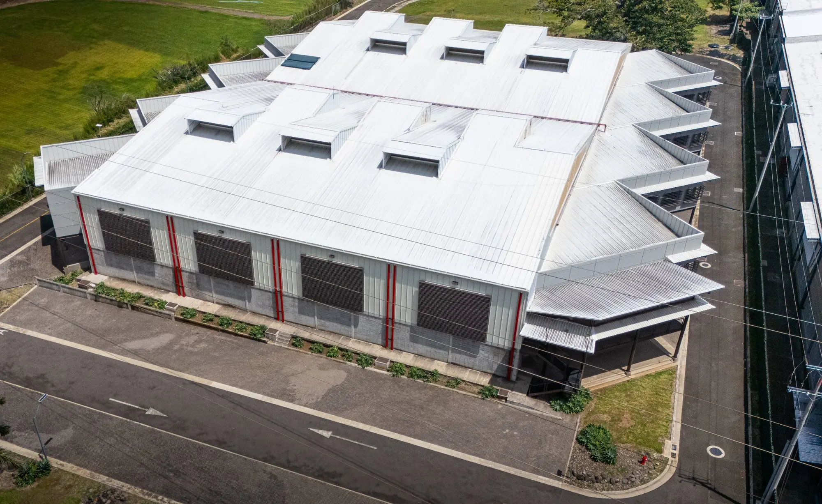
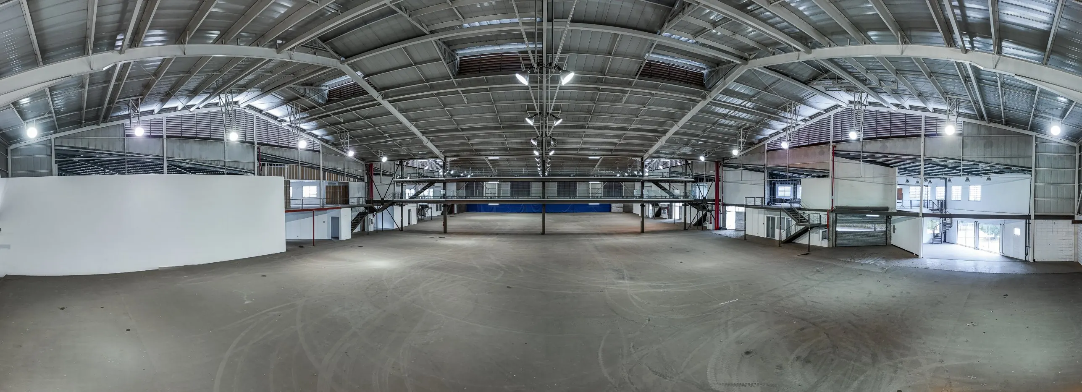
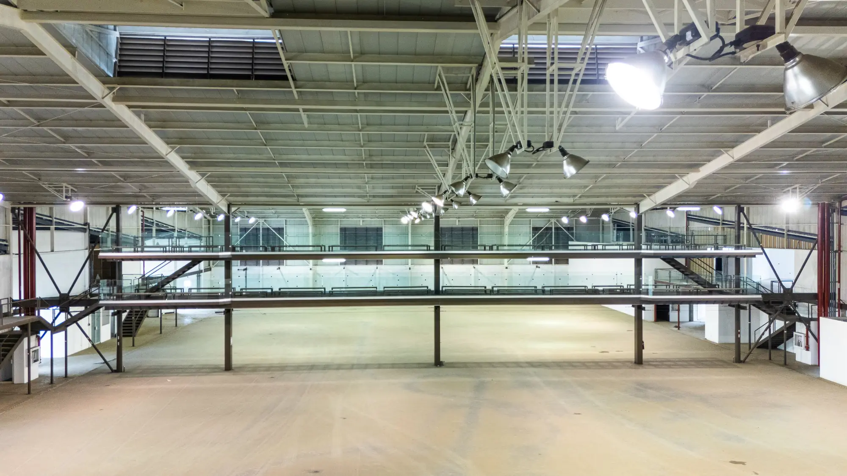
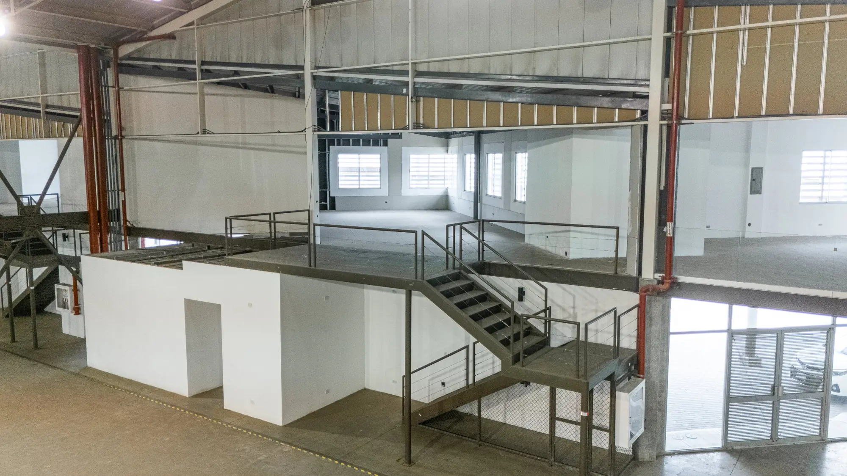
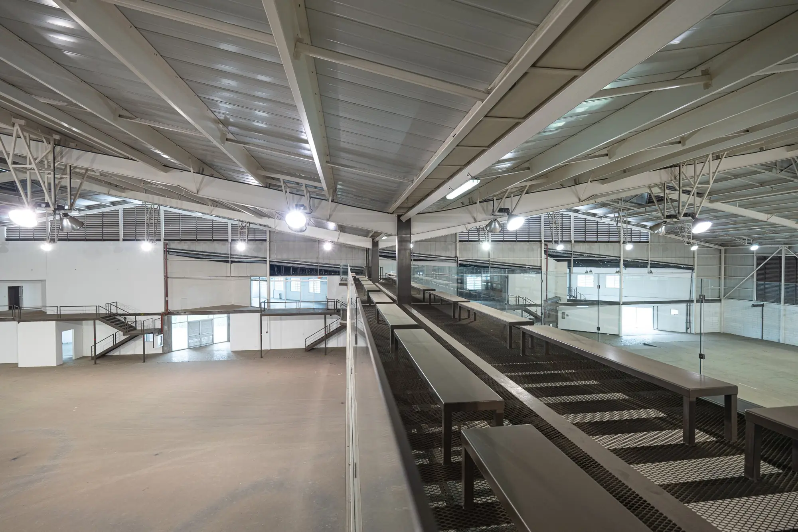
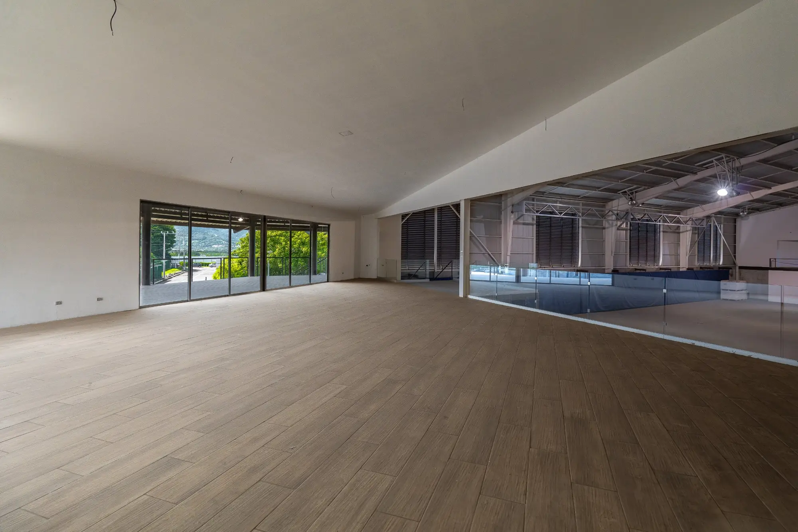
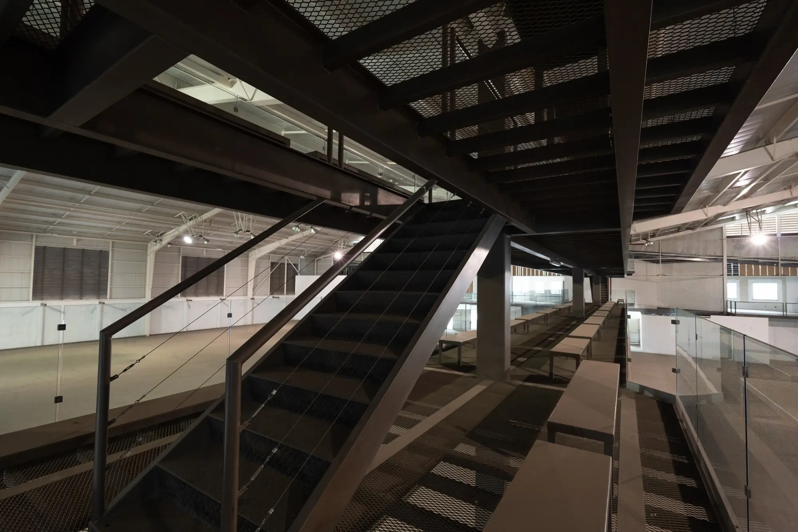
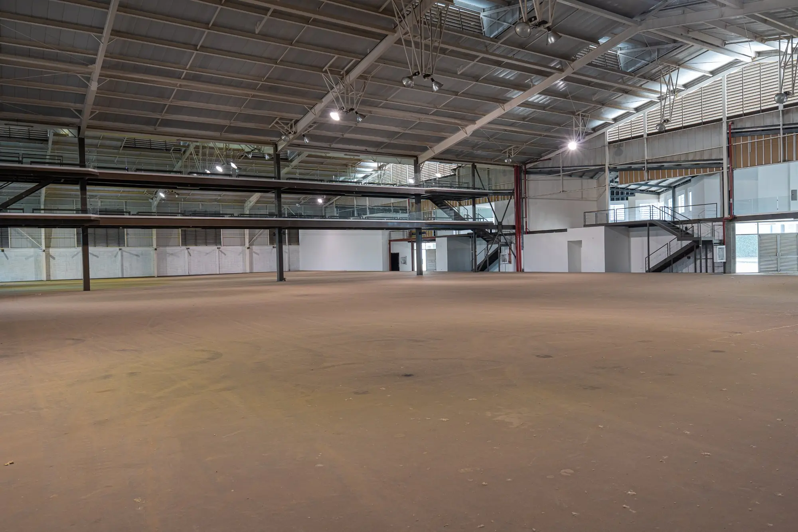
Cubo Park’s warehouse sits on lot FFM-IB-5, at the center of the condominium. The main hall offers a wide, open floor surrounded by two levels of steel mezzanines with glass-railed walkways linking the office areas.
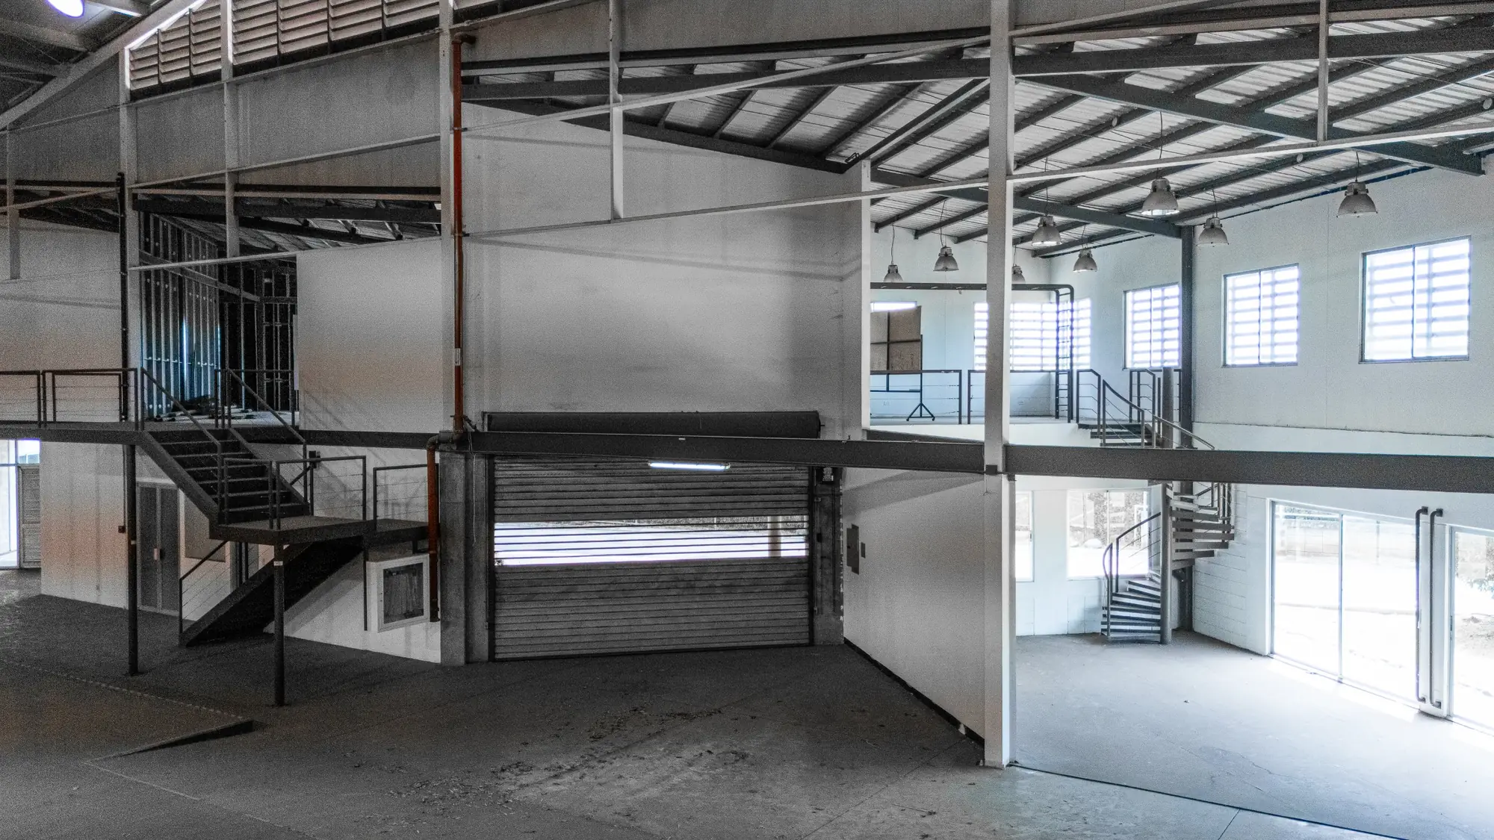
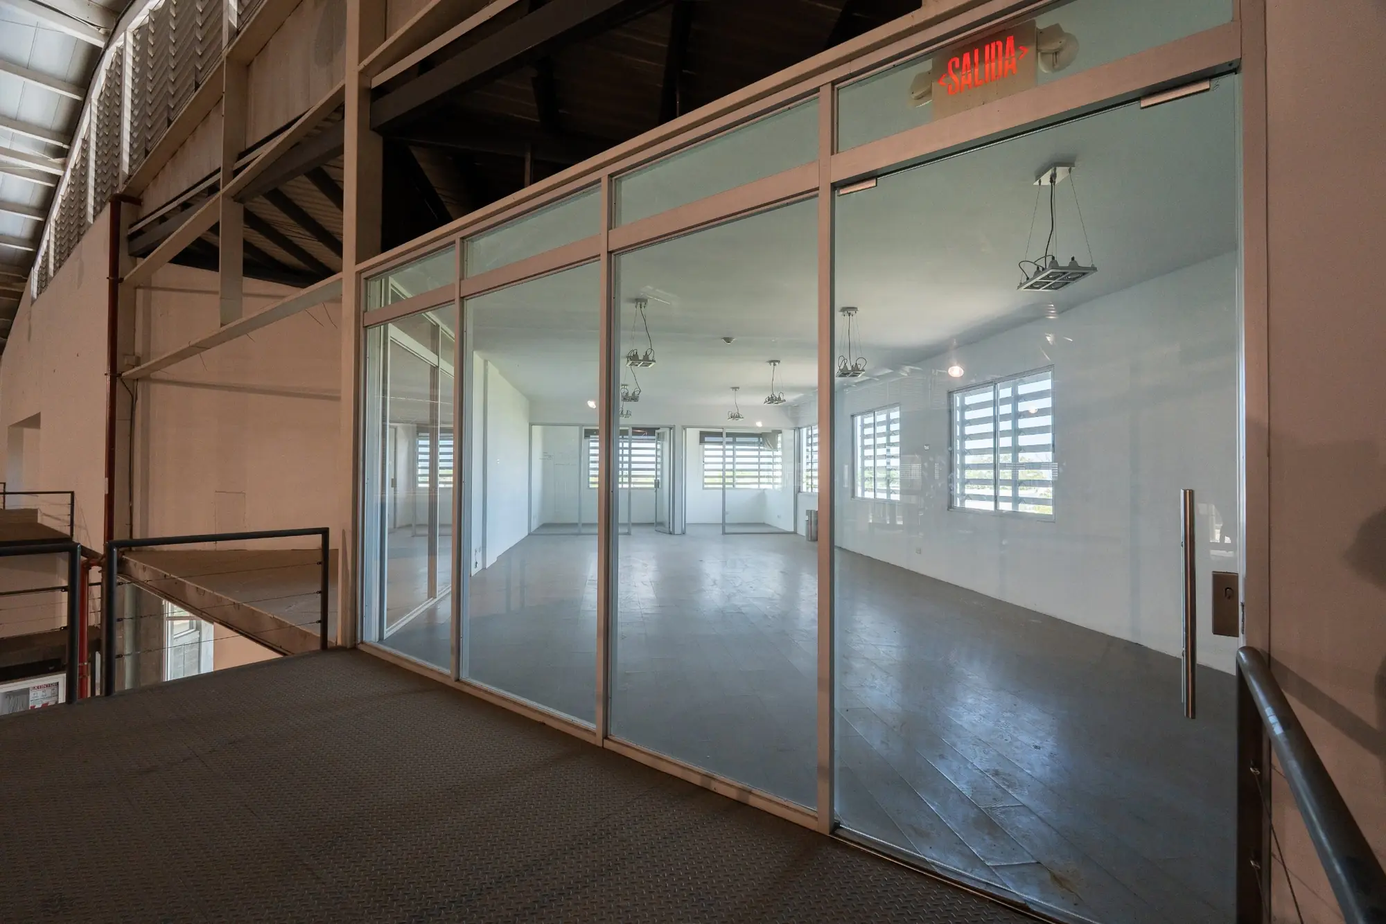
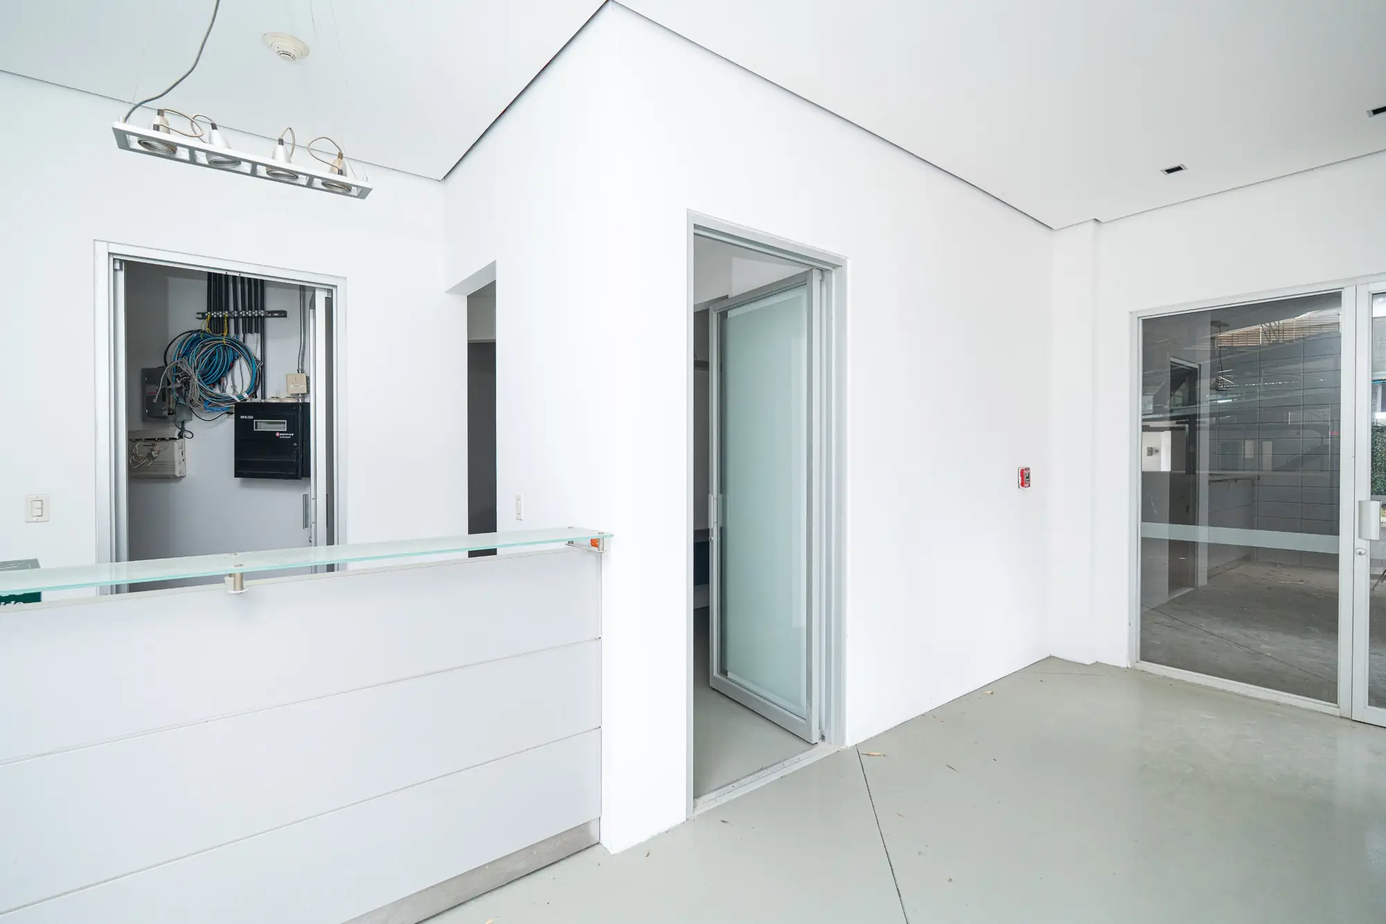
It includes glass-enclosed offices, a reception, service areas, roll-up vehicle doors, natural ventilation through louvers and roof skylights. It suits a distribution center, light manufacturing, a showroom or a corporate headquarters with operations.
Panoramic walkthrough
Drag or swipe the image to look around the hall.
Specifications
- Long-span steel-frame hall
- Two mezzanine levels with walkways
- Ground- and second-floor offices
- Roll-up vehicle doors
- Natural ventilation through louvers
- Skylights and industrial lighting
- Fire main and hose cabinets
- Front parking
Gallery
Cadastral survey