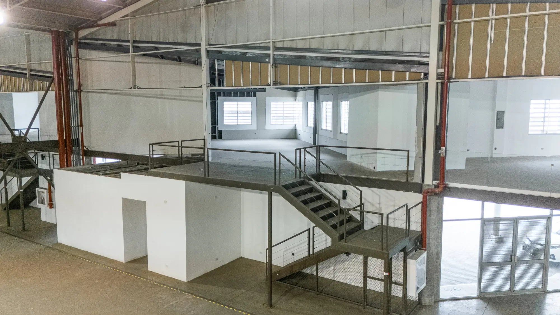
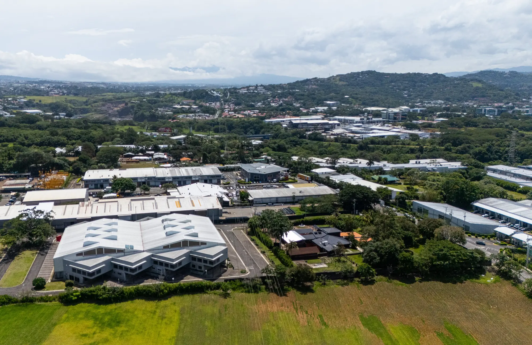
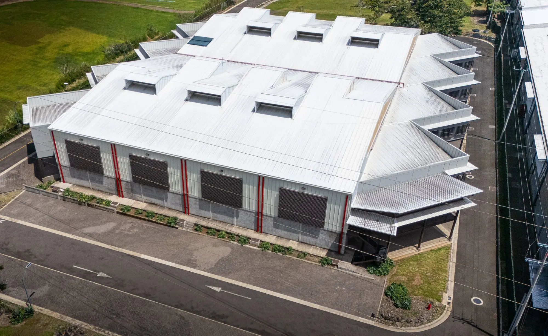
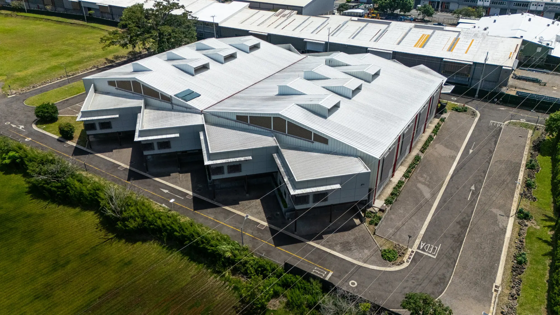
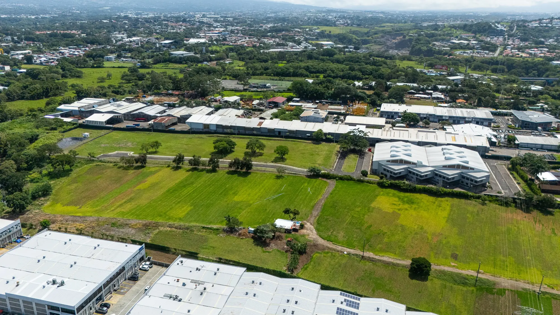
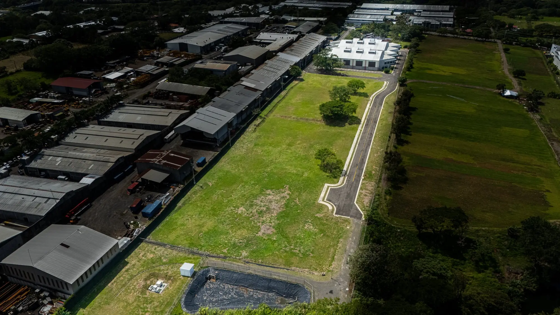
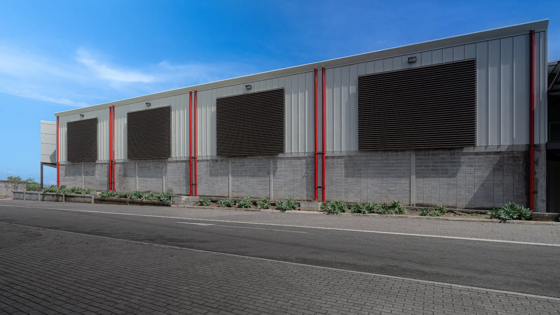
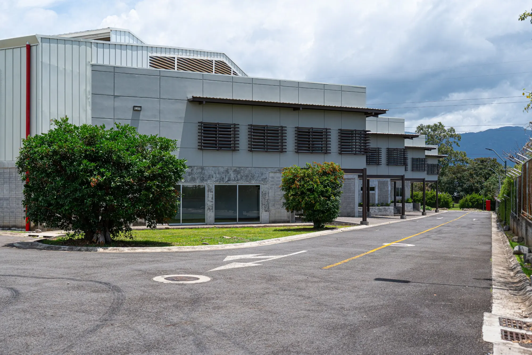
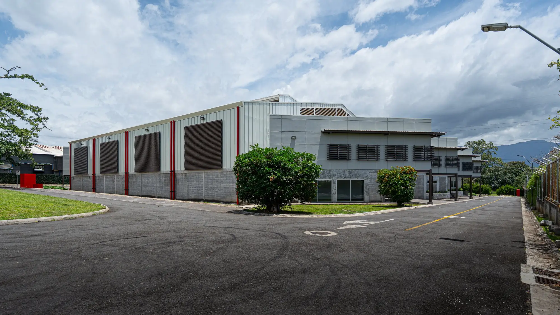
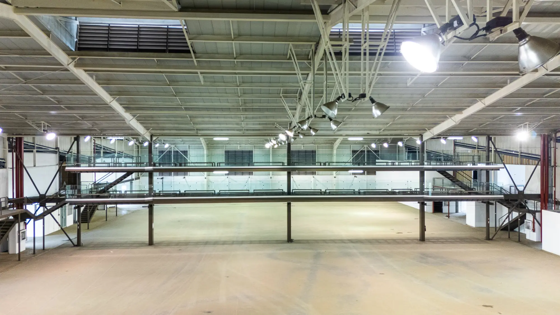
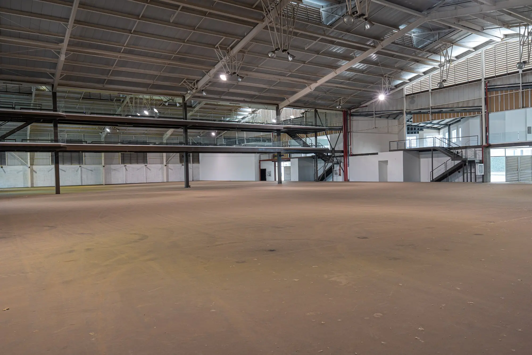
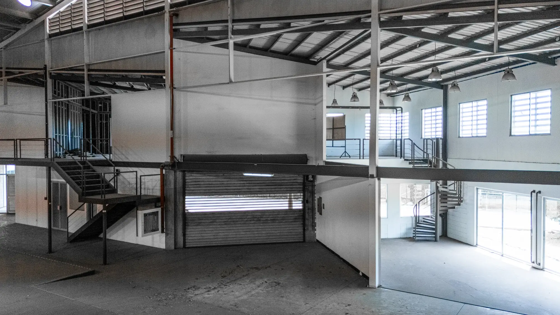
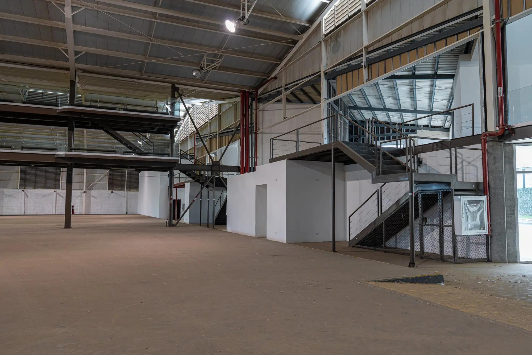
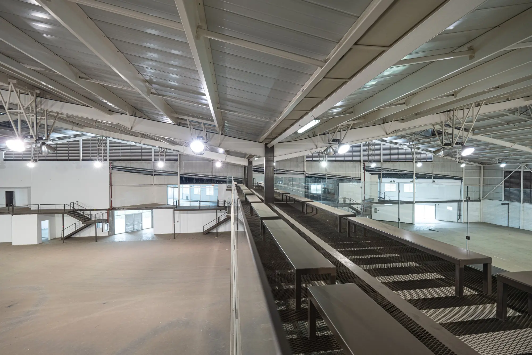
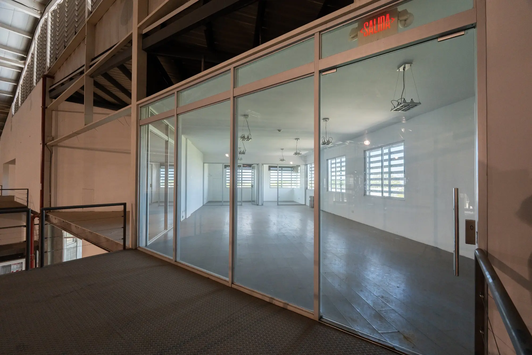
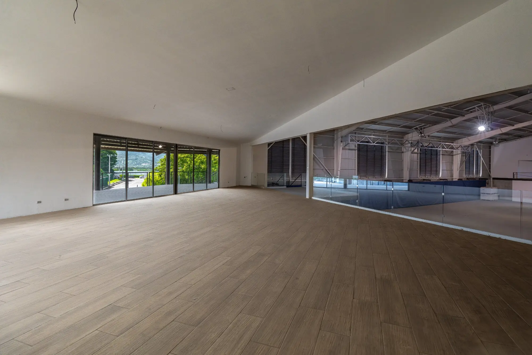
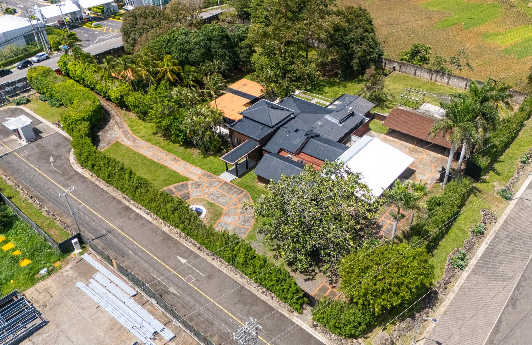
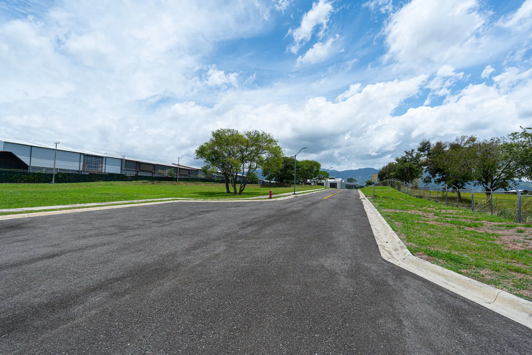
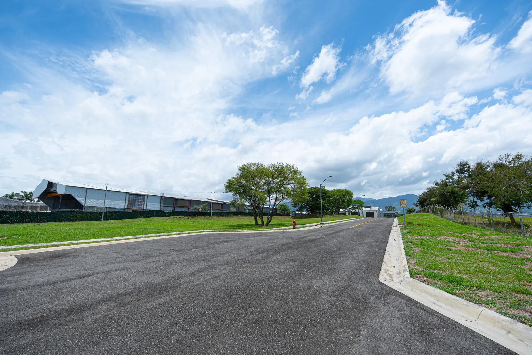
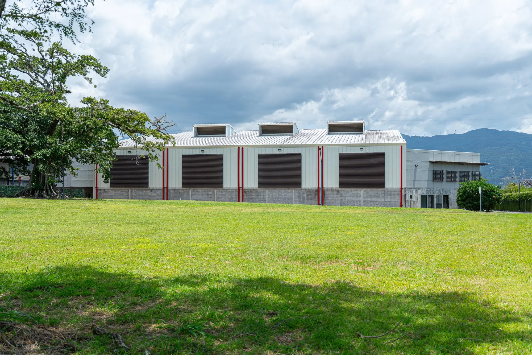
Aerial photography, warehouse interiors and the available lots.
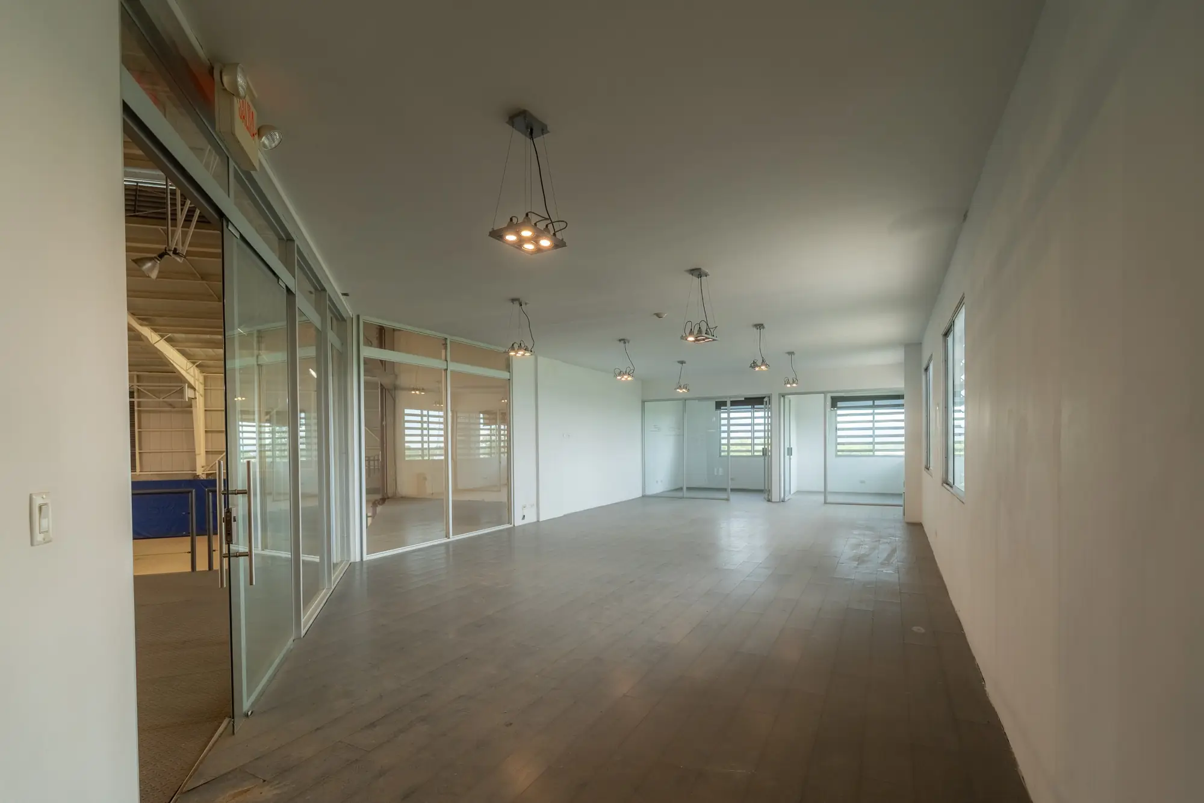
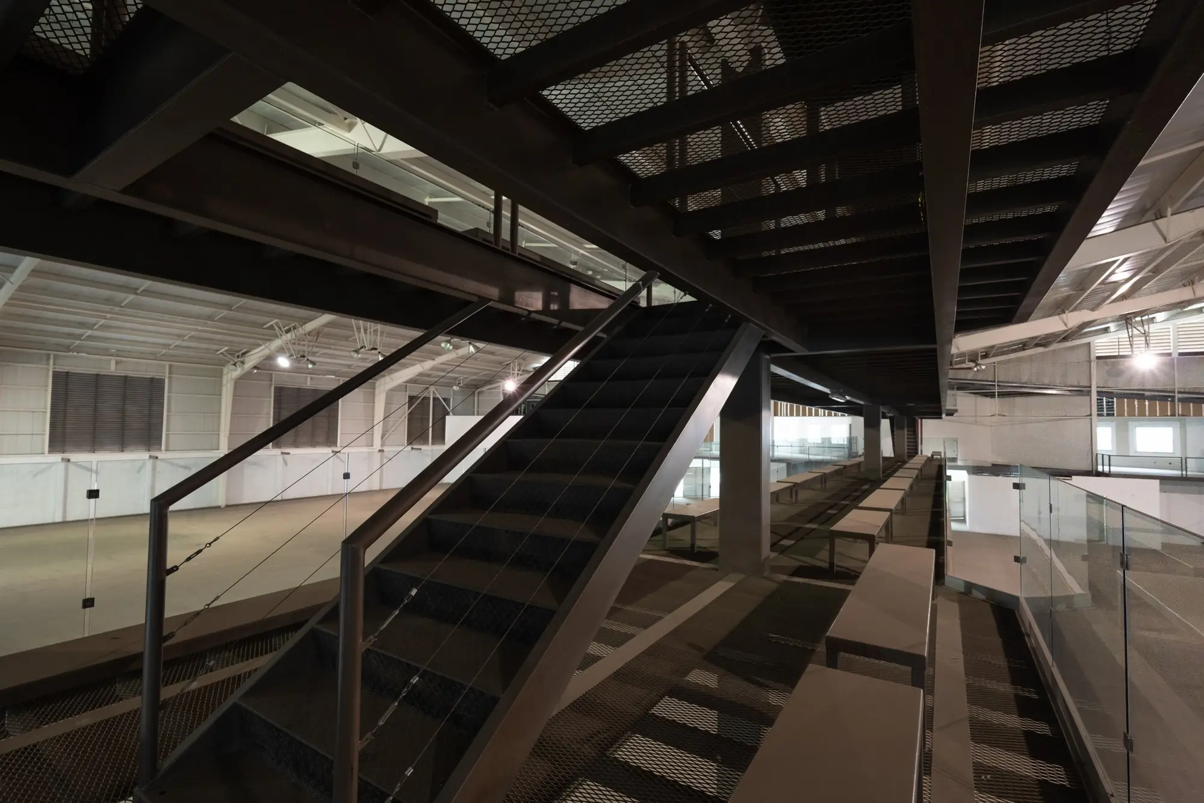
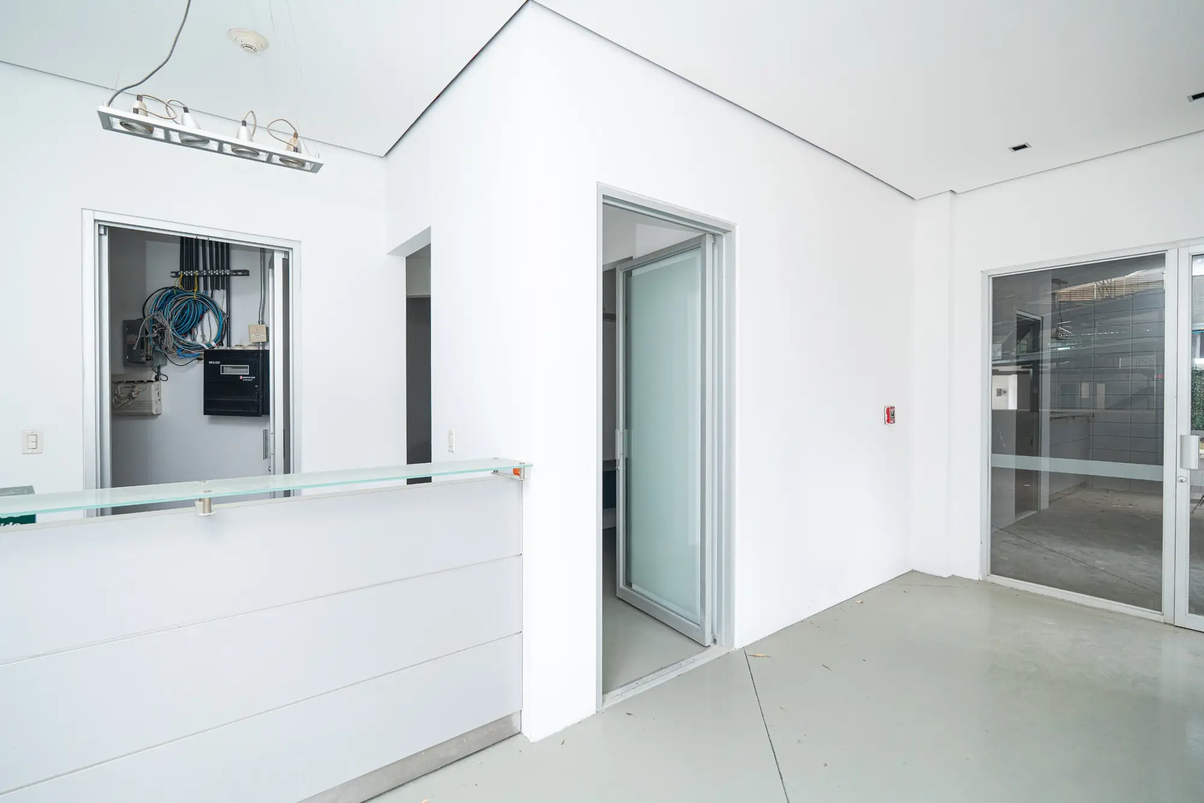
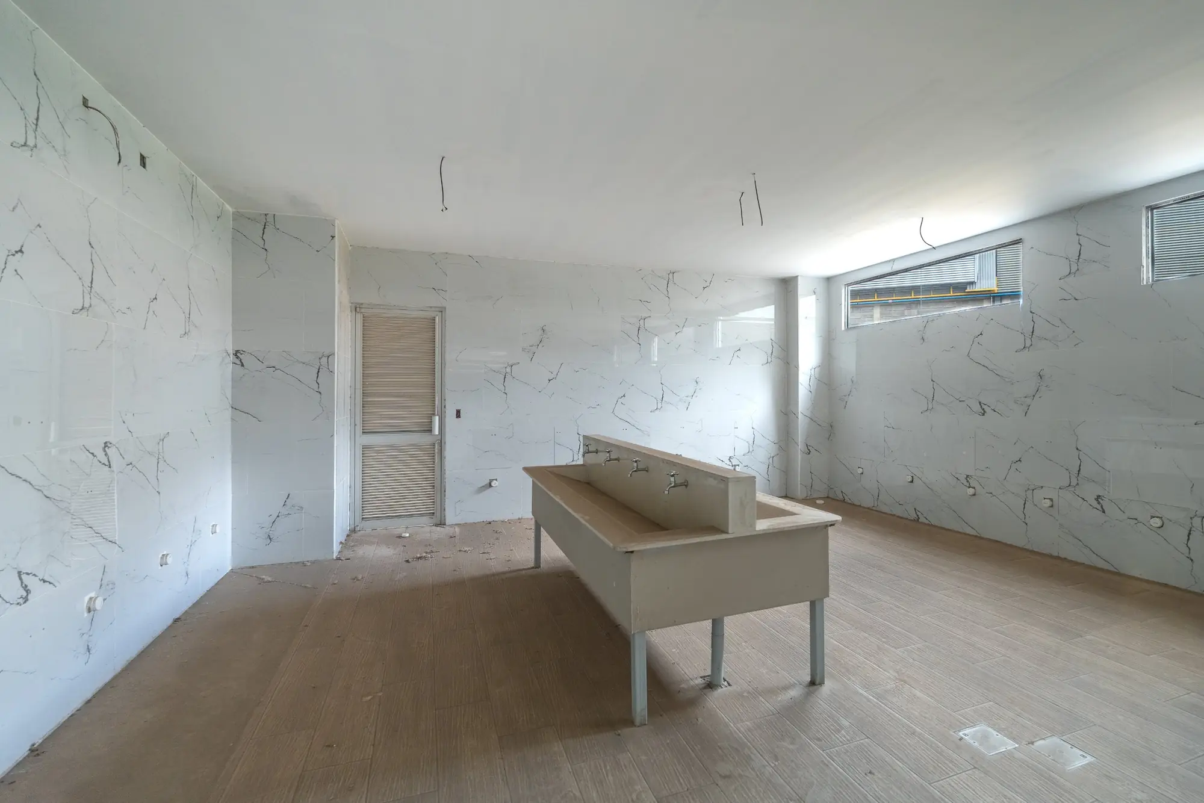
Aerial view of the condominium and surroundingsWarehouse FFM-IB-5, aerial viewRoof with skylightsAvailable lots and internal roadLots FFM-IB-6, 7 and 8Warehouse side façadeEntrance and parkingInternal road by the warehouseMain hallOpen production floorRoll-up door and two-level officesSteel stairs to mezzanineMezzanine and second-floor officesMezzanine walkwaysGlass-enclosed officesOpen-plan officeOffice suiteInternal staircaseReceptionService areaLot FFM-IB-4, land and houseLot frontagePaved internal roadCondominium green areas
Site visits
See Cubo Park in person.
Tell us which property interests you and we will arrange the date of your visit with you.